Showing posts with label Rose Fitzgerald Kennedy Greenway. Show all posts

Saturday, April 19, 2014

Boston Public Market moves one step closer to reality...

Time moves faster than most of us, your humble correspondent included, care to admit. So, it was way back in 2010 that RTUF first reported the news that the Boston Public Market folks had won the right to locate on the Greenway in the Haymarket Station/Central Artery Vent Stack/Parking Garage building at the corner of Hanover and Congress Streets. An ideal location, and one we hoped would build momentum and quickly result in something we've sorely missed in Boston for a long time (basically since Quincy Market died nearly 50 years ago): a true, appropriately sized public market to showcase local producers of foodstuffs of all kinds. Well, four years on, our friends at The Boston Globe reported today - BRA approves plans for public food market - that the project finally reached the point where they could secure approval from the BRA Board under the small project review process on Thursday. They now look to actually start construction this summer. It sounds like they still have something a funding gap to get the whole market up and running in a single phase, so they'll do a first phase now and then round out the space as funds come in. Hopefully within a year of this post, we'll be able to report on our first visit to this major new amenity:

Exterior proposed view (corner of Hanover & Congress streets) (credit: BPMA, Boston Globe)

Interior rendering (credit: BPMA, Boston Globe)

(Blog Post No. 2014-4)

Sunday, April 3, 2011

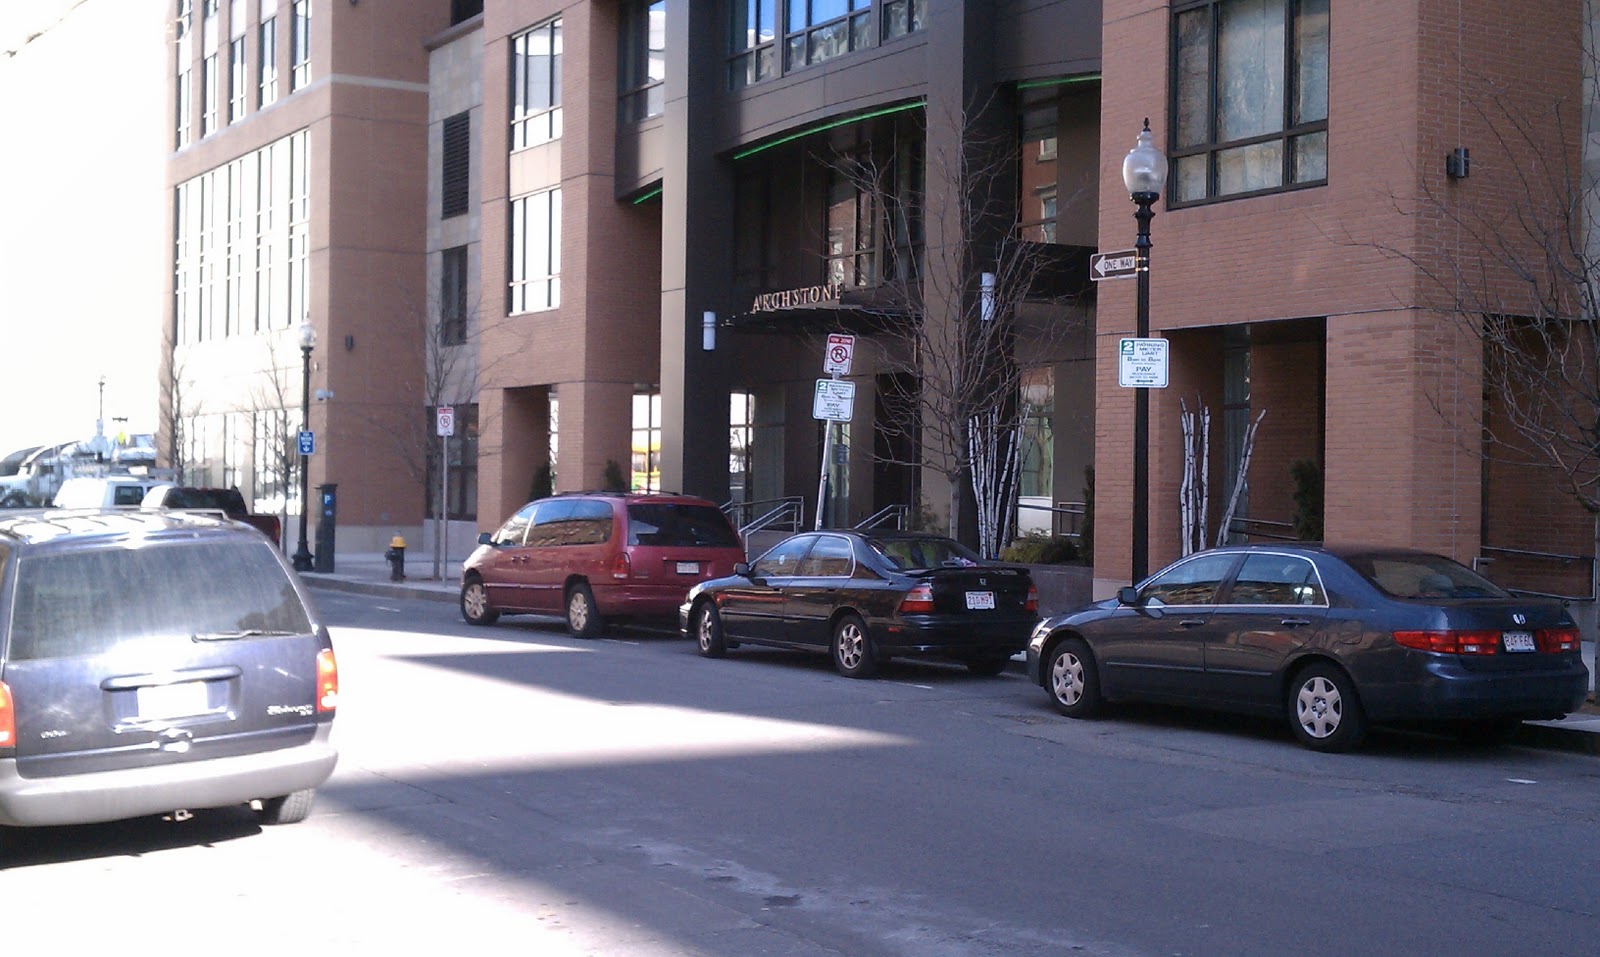
Blog Post No. 2011-6: Archstone Avenir starts the ball rolling on Causeway Street...

...and we have hope for more to come

1 - Information on the now-departed elevated Green Line.

Photo 2 - Looking down Haverhill Street, back toward
downtown (with Custom House Tower in background).

Photo 3 - Looking up Haverhill Street toward TD Garden.
Photo 4 - From Valenti Way, looking across the corner at Canal Street.
Photo 5 - Looking up Canal Street (Avenir on the right).

Photo 6 - Looking from Canal Street down Valenti Way.
Photo 7 - Up close and along the Canal Street facade.
Photo 8 - Main residential entrance on Canal Street.
Photo 9 - Looking east down Causeway Street toward the North End.
Photo 10 - Looking across Causeway Street to the parking lot and TD Garden.
Photo 11 - CVS/Pharmacy to be first occupant of ground floor retail space.
Photo 12 - Looking down Haverhill Street with the next development parcel across the street.

Location: 89 Canal Street, Boston, MA.

Year of Urban Fabric Restoration: 2009.

The Story: So, here we are on Causeway Street, at the top of the Bulfinch Triangle, the area between the West End and the North End of Boston that once comprised the tidal Mill Pond and was filled in the early 19th century according to a plan developed by Charles Bulfinch. This new residential/retail building, developed by Trinity Financial (of Carruth and Washington-Beech fame, see Blog Post Nos. 2010-20 and 2009-10) and now owned and operated by Archstone-Smith, is the first of a series of mixed-use buildings that will fill in the gap just north of the Greenway and create a strong street wall on the south side of Causeway Street: Simpson Housing will be developing Parcel 1 (directly across Haverhill Street and appearing likely to start construction this spring/summer) and Trinity Financial (there they are again) has just recently been designated as the developer to move forward with a long-stalled project on Parcels 2A/2B (to the south of Parcel 1).

Once again this is a massive improvement from the old elevated Central Artery that was bulldozed through the heart of downtown in the 1950s and was finally submerged over the course of the last decade through the Central Artery/Third Tunnel (widely dubbed the Big Dig), not to mention the submerging of the old elevated portion of the Green Line that went on around the same time (more on that below). Avenir's retail has been relatively slow to fill up -- the CVS/Pharmacy shown in Photo 11 is the first of the ground floor retail spaces to be occupied almost 2 years after the building saw its first residential tenants -- but that has had more to do with the overall economy than the design of the building or its location. As the recovery takes hold in earnest and more residents arrive with the foregoing two buildings as well as the redevelopment of Lovejoy Wharf to the northeast, the ground floor space should eventually be occupied and active street frontages established. It will still take some time, but it will come.

Now, to return to the Green Line: This north-south corridor is essentially where the Green Line used to emerge from the downtown tunnel that starts west of Kenmore Square. After Haymarket Station, the trolley rose out of the ground heading north, turned sharply at Causeway Street, and then bent again around what is now the O'Neill Federal Buidling and crossed the Charles River near the Museum of Science. That same basic routing has been maintained, but it is now entirely underground until emerging just before Science Park Station. Avenir sits on top of the reconfigured North Station platforms of the Green and Orange lines that resulted. The result is a sun-strewn Causeway Street after nearly a century of living in the shadows of the elevated train structure and the Central Artery itself.

Of course, the other relatively recent makeover that occurred here was in the demolition of the old North Station/Boston Garden, which fronted directly on Causeway Street, and its replacement with what is now named the "TD Garden" (having been initially known as the Fleet Center), which sits behind a surface parking lot. Having been in the old Boston Garden myself a few times, I will attest that it was a cramped and highly idiosyncratic arena with many partial and fully blocked views because of its supporting columns. That said, if you had a seat with a good sight line, you had much more than that: you had a phenomenal, up-close-on-the-action view of the game. I mean, you were on top of the players and the action like no place else. The new building is decent, but the character of the old place was essentially irreplaceable. Now, if only that parking lot that sits between the new garden and Causeway Street could be filled in with an appropriate front door for the arena and the train station below...

Sketch of the Restored Urban Fabric:


Wednesday, March 31, 2010

Blog Post No. 2010-5: Whither the Greenway...

or getting the buildings to pay attention now that a park has shown up

Those who know me at all quickly learn that one of the things I enjoy doing in my spare time is running. I've been running with much the same group of guys (and occasionally gals) out of the West Roxbury YMCA for the better part of the last decade. We typically leave the Y at about 5:25 am on Tuesday and Thursday mornings, year-round, year-in, year-out. One of the group's stalwarts is a hard-core conservative by the name of Frank Galvin. And one of Frank's stock-in-trade caricatures of me (decidedly a political and social liberal) is that I take all of my news directly from the Boston Globe. Not to prove Frank right, but....

In urban planning and development as in geometry, one piece of data is a point, two constitute a vector or a trend, and three create a plane or pattern. Ladies and gentlemen, the Boston Globe is clearly trying to show us a pattern about development on the Greenway and one current development proposal in particular:

First
, Joan Vennochi's regular opinion piece on Sunday ("Shadow on the Greenway") highlighted recently-released information on likely guidelines for future development along the Greenway and posited that the Mayor's conventional wisdom-based reputation for micro-managing development was muddying the waters on those guidelines. Vennochi pointed particularly to the increasingly public dispute over developer Don Chiofaro's proposal for relatively tall buildings to replace the Harbor Garage site near the New England Aquarium as an example of the downside of the Mayor's attention to this kind of detail.

Second
, Paul McMorrow, usually of Banker & Tradesman, had an opinion piece in Monday's Globe about the Greenway. Entitled "Something Beautiful," McMorrow's piece raises the entirely reasonable concern that the battle for restoring Boston's waterfront/downtown urban fabric may still be lost, even after spending close to $15 Billion and topping off the submerged facility with plenty of green, if the parkland is not provided with good, strong, "active edges" on the facing streets. McMorrow then goes on to focus on the Harbor Garage and 3 other Grenway-adjacent public garages and the difficulty of redeveloping those cash flow-generating structures without a big upside in terms of height and intensity of use. McMorrow's piece ends with a plea for public-private partnership on these sites that will lead, he hopes, to creative solutions.
Third, and finally, this morning's column from Brian McGrory -- "First, build compromise" -- returns yet again to the theme of the Harbor Garage with a full-on he-said/he-said write-up over the personal dimension of the relationship between the Mayor and Don Chiofaro. McGrory closes with his own solution: if Chiofaro's tallest building is proposed at 625 feet and the new height guidelines are showing a 200-foot height limit, then the parties should just split the difference and agree to a height limit of 410 feet (right in the middle) so we can all move on.

Did you notice the pattern too?

Now, don't get me wrong. This is juicy stuff for those of us who follow urban design and development issues closely. And the issues at stake -- height, density, shadows, the future of the Greenway as a central element in Boston's downtown justifying the very substantial public investment -- are real. The Greenway absolutely needs to be more than just greenspace that people drive by and don't really use. That would be tragic and a massive wasted opportunity for the City. It would also be a mistake to permit new buildings to shadow the Greenway to such an extent that the parkland really became inhospitable and unused.

But we shouldn't miss the street-and-sidewalk level for the tall buildings here, either. However the height issues are resolved for the Harbor Garage site and all of the other sites adjacent and near to the Greenway within the study area, let's don't lose sight of the urbanistcally complete (dare I say it?) form-based approach that the BRA and their consultants are taking on the overall Greenway District Planning Study. I encourage everyone to look at the full series of presentations (link here) and see how much more is being considered and weighed through that process. There's more going on than building heights. From this blogger's viewpoint, whatever your opinion about building height and shadows, the new development scenarios are taking the right approach at the level of the street and the sidewalk: the intent is to fill in edges and activate key frontages with retail and other uses that are likely to have the greatest impact on activity on the Greenway, without resorting to mega-projects and super-blocks. One look at the reality today, however, shows that this is going to be a lengthy effort requiring an abundance of patience.

When the former elevated Central Artery was built, some of the existing buildings directly adjacent to the highway were literally cut in half and all buildings were forced to turn away. Subsequent buildings largely followed this pattern. Now that the viaduct is gone and has been replaced by the Greenway, it will still take time to reorient the buildings and open them up to what is now a real amenity. To some extent, this process is already underway. When the sun was shining late last week, I snapped a few photos of some examples of this gathering phenomenon, arranged in order from OK to better to really working well:


The photos:

On the left, the landward side of the Marriott Long Whart hotel, where Tia's has put outdoor seating on the Greenway side and a couple of tourist-service storefronts provide some life.
In the middle, at the foot of State Street, an old mercantile building's blank facade has been punched through with windows and balconies. Note the still-blank facade of the lower building.
On the right, new storefronts and streetscape in the block between Hanover and Salem streets, blessed with a location directly adjacent to the North End.

This blog has a clear preference for the small, incremental changes to the urban fabric that repair it piece by piece. While the public debate over height on the Greenway is resolved, here's hoping that these building-by-building improvements continue. And let's also hope that the final guidelines for the Greenway and ultimately any new zoning regulations will find ways to encourage these kinds of changes too. As they occur, RTUF will be cheering them on.

RTUF Follow-up (Posted April 11, 2010): Dan Wasserman, the Boston Globe's excellent editorial cartoonist, makes light of the back-and-forth regarding the Harbor Garage proposal and the Greenway in this morning's editorial page: "Greenway showdown."